AshleyHeise
BEDS3
BATHS2 full
SQUARE FEET1,760
MLS#26041384
STATUSActive
PROPERTY TYPEResidential - Single Family
SCHOOLDecatur
Property Description
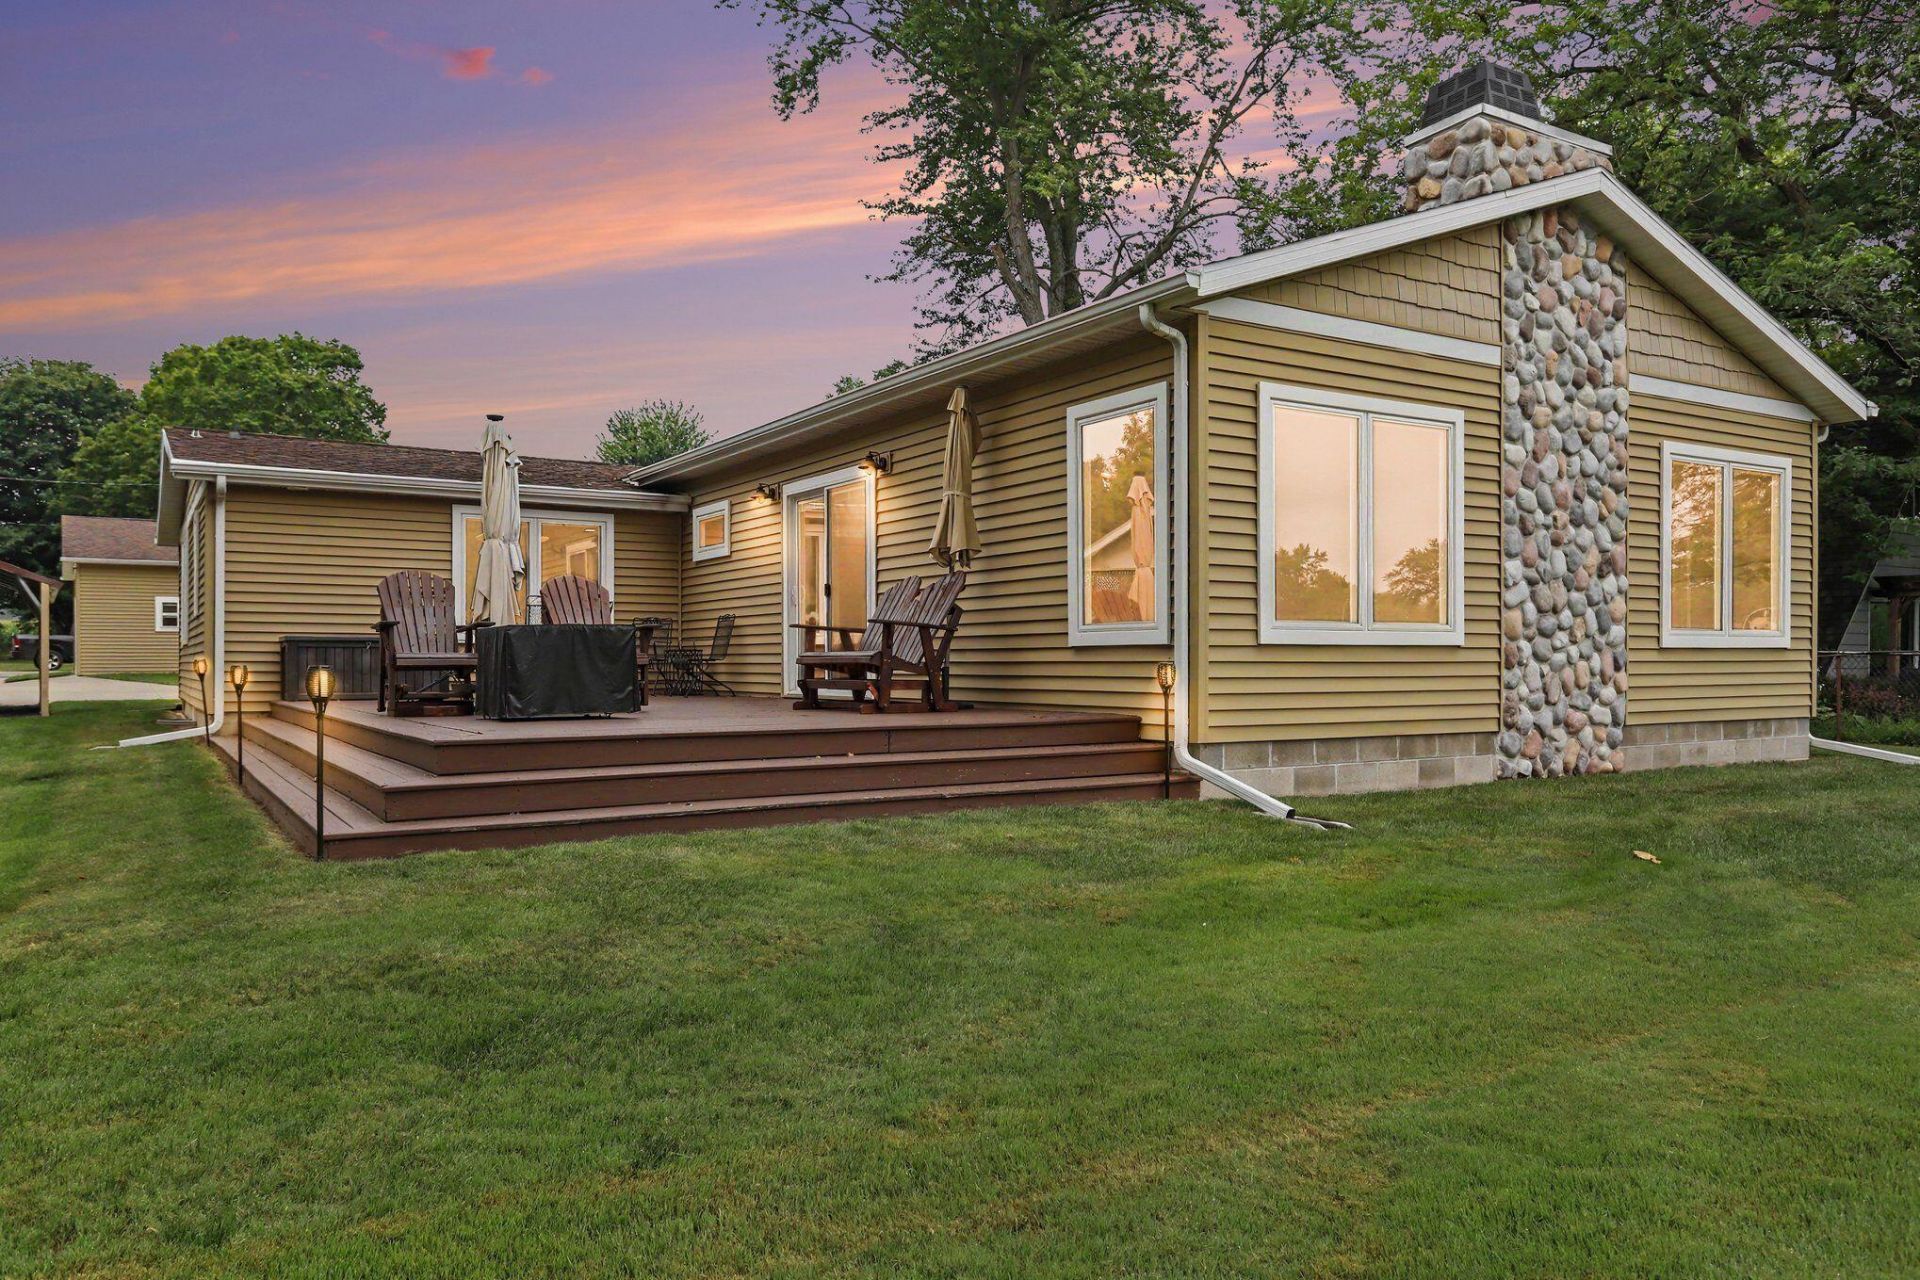
Welcome to this extensively updated 3-bedroom, 2-bath Lake of the Woods home, where thoughtful improvements and quality upgrades have transformed the property into a truly move-in-ready retreat. Since 2015, this home has been thoughtfully renovated to include; new kitchen, updated bathrooms, a dedicated mechanical room/laundry room, high-efficiency windows, new flooring including tile, luxury vinyl plank and engineered hardwood. The new 30 x 24 addition provides fantastic views of the lake, soaring 10-foot cathedral ceilings, wood/gas fireplace and easy access to the nearly 400 sq/ft lakeside deck. Additional improvements include roof, furnace, mini-split system, triple-pump crawl-space system, 22 kW Generac whole-house generator, seawall, extended concrete driveway, paved road extension, 4-car garage and a charming she shed, offering excellent space for vehicles, hobbies and storage. Verdict...This home offers the comfort, functionality and peace of mind of a nearly rebuilt property!
Property Features
Property Type: Residential - Single Family
Basement: Crawl Space
Cooling: Central Air
Fireplaces: 1
Garage: 4
Heating: Forced Air
Home Style: Ranch
Lot Size: 0.41 Acres
Roof Type: Asphalt, Composition, Shingle
Taxes: $4,440
Year Built: 1984
Feature Descriptions
Appliances: Dishwasher, Dryer, Microwave, Oven, Range, Refrigerator, Washer
Electric: Generator
Exterior: Vinyl Siding
Fencing: Chain Link, Front Yard
Fireplace: Gas Log, Living Room, Wood Burning
Fireplace Y/N: Yes
Flooring: Ceramic Tile, Engineered Hardwood, Laminate
Interior: Garage Door Opener, Center Island, Eat-in Kitchen
Lake Name: Lake Of The Woods
Laundry: Laundry Room, Main Level, Sink
Lot: Level
Lot Dimensions: 75 x 234
Parcel Number: 80-10-013-025-00
Parking: Garage Faces Front, Garage Door Opener, Detached
Patio/Porch: Covered, Deck, Porch(es)
Road Surface: Paved
Rooms Total: 5
Sewer: Septic Tank
Structures: Shed(s)
Sub Type: Single Family Residence
Water: Well
Waterfront: Lake
Window: Replacement
Local Schools
School District: Decatur
Listed By / Shown By
Listed By
Agency Name: RE/MAX Advantage
Agent Name: David Cerven
Agency Phone: 269-323-3900

Shown By
Agent Name: Ashley Heise
Agent Phone: (517) 312-9612
Agency Title: Key Realty
 | The property comes from the Member MLS's of the Michigan Regional Information Center, LLC (MichRIC). Copyright 2026 Michigan Regional Information Center, LLC (MichRIC). All rights reserved. Information deemed reliable, but not guaranteed. Data Last Updated 08/08/2026. |
Estimate Your Payment
Estimated Payment
$ 3,836.49 per month $3,294.70 Principal & Interest $370.00 Property Tax $171.79 Homeowner's Insurance
47498 84th Avenue | MLS# 26041384
This single family home located at 47498 84th Avenue, Decatur, MI 49045 is currently listed for sale with an asking price of $589,000. This property was built in 1984 and has 3 bedrooms and 2 full baths with 1760 sq. ft. 84th Avenue is located within the Decatur school district. Search Decatur real estate on ashleyheise.ikeyrealty.com today.