AshleyHeise
BEDS6
BATHS4 full 1 partial
SQUARE FEET5,192
MLS#26035174
STATUSActive
PROPERTY TYPEResidential - Single Family
SUBDIVISIONCatamount
SCHOOLForest Hills
Property Description
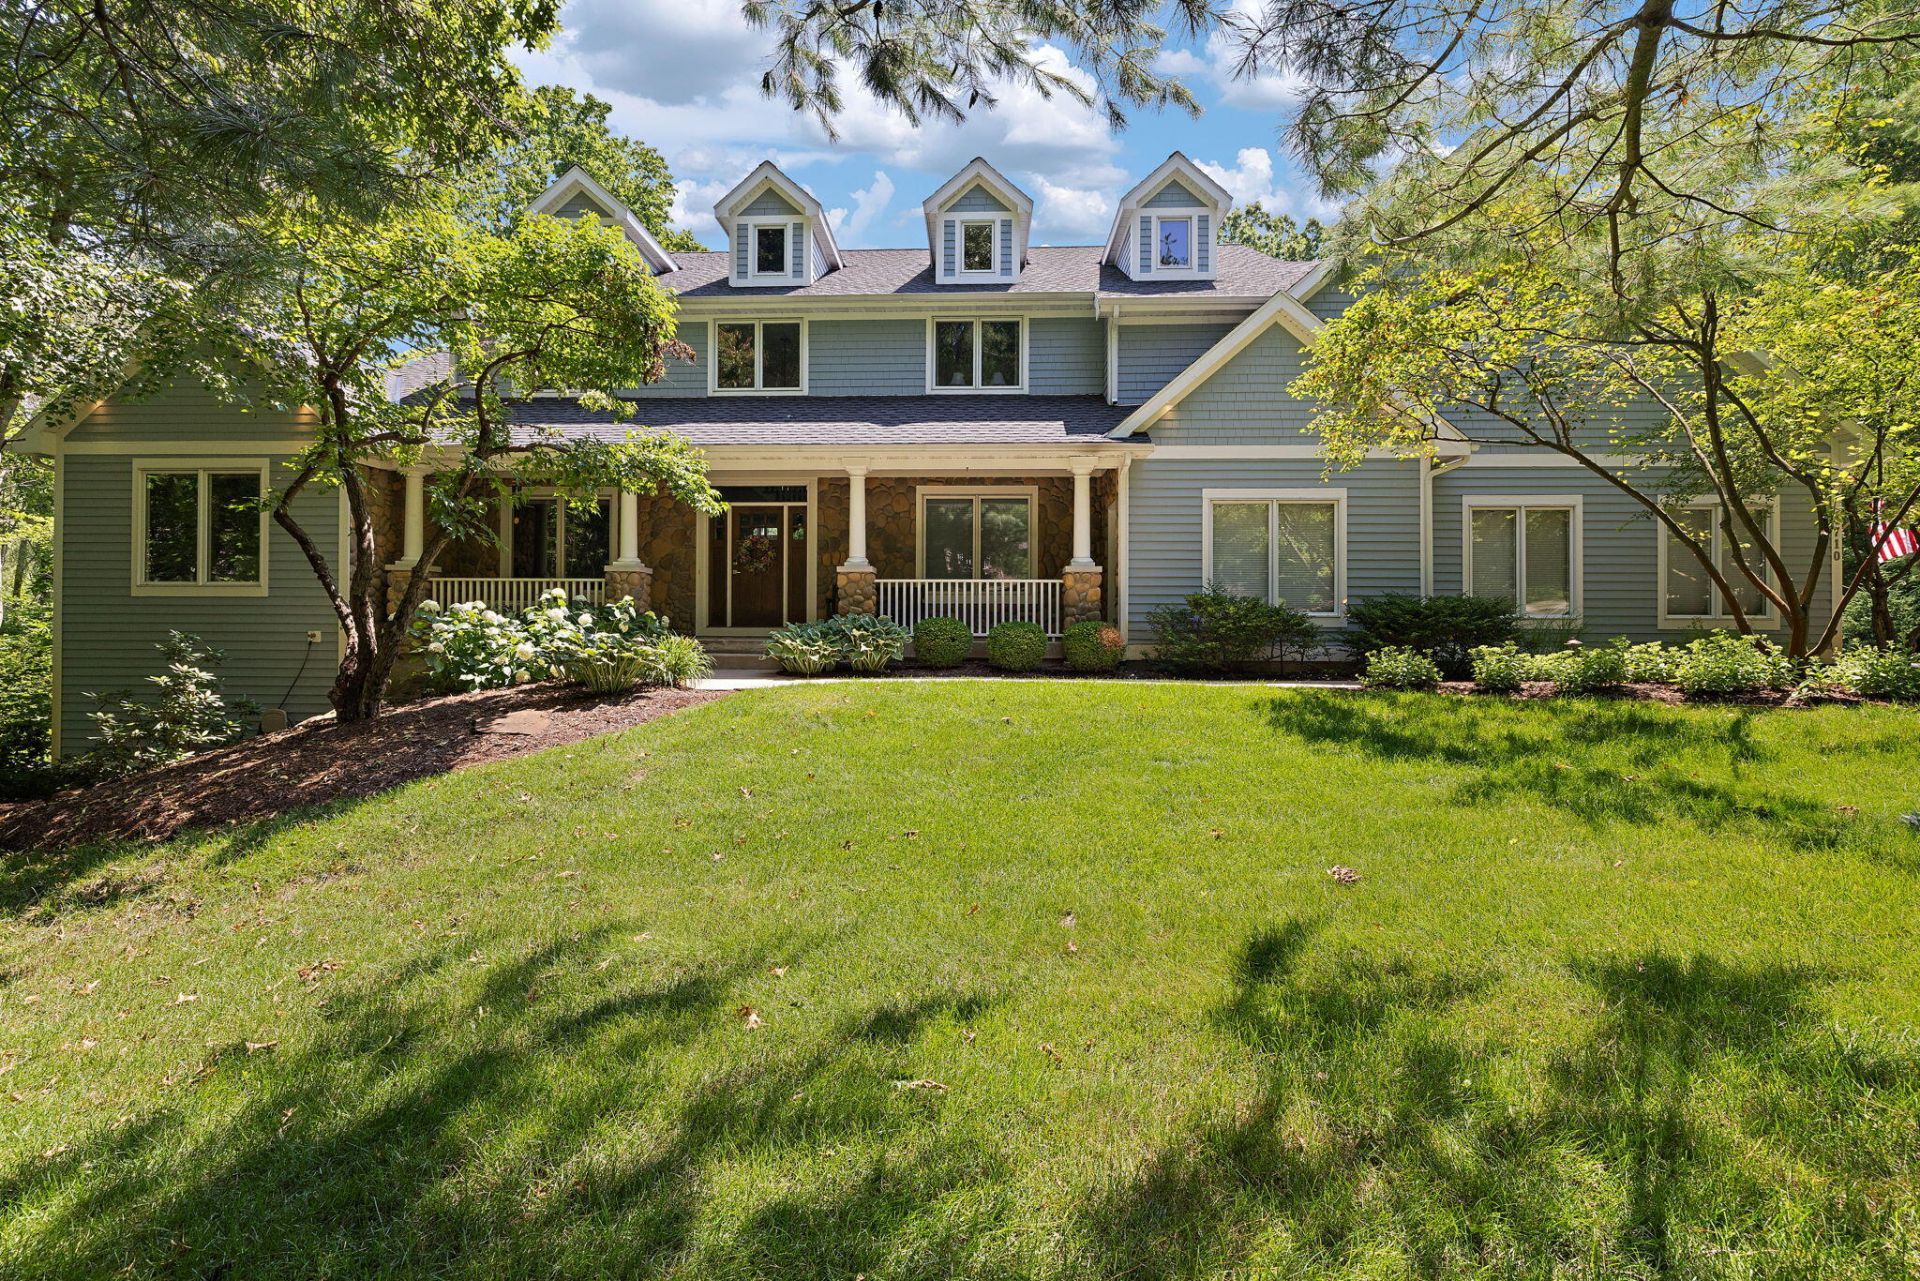
Highly desirable Catamount home offering turnkey living with beautiful updates throughout. This stunning 6-bedroom, 4.5-bath residence sits on a private, nearly one-acre wooded cul-de-sac lot. The open, light-filled floor plan features vaulted ceilings, a formal dining room, sunroom, chefs kitchen, and a spacious main-level primary suite with a walk-in closet and spa-inspired bath. Upstairs, youll find four generously sized bedrooms and two full baths. The finished walkout lower level adds exceptional living space with a private junior suite, home office, recreation room with a wet bar, and a custom built-in sauna. Thoughtful recent updates?including a newer roof, tankless water heater, two fireplaces, and numerous additional improvements?make this home truly move-in ready. Enjoy peaceful wooded views from the deck, gather around the firepit,or entertain on the patio. Combining exceptional space, privacy, and modern comfort, this rare property is just minutes from top-rated schools
Property Features
Property Type: Residential - Single Family
Basement: Walk-Out Access
Cooling: Central Air
Fireplaces: 3
Garage: 3 car attached
Heating: Forced Air
Home Style: Traditional
Lot Size: 0.91 Acres
Roof Type: Composition, Shingle
Taxes: $22,442
Year Built: 2001
Feature Descriptions
Appliances: Bar Fridge, Dishwasher, Disposal, Double Oven, Dryer, Microwave, Range, Refrigerator, Washer, Water Softener Owned
Association Fee Includes: Trash, Snow Removal
Days on Site: 1
Exterior: Stone, Wood Siding
Fireplace: Bedroom, Family Room, Gas Log
Fireplace Y/N: Yes
Flooring: Carpet, Ceramic Tile, Laminate, Tile, Wood
HOA: Yes
HOA Fee: 615/Quarterly
Interior: Ceiling Fan(s), Sauna, Wet Bar, Center Island, Eat-in Kitchen, Pantry
Laundry: Laundry Room, Main Level, Sink
Lot: Corner Lot, Flag Lot, Wooded, Cul-De-Sac
Lot Dimensions: 196x120x32x82x221x194
Parcel Number: 41-14-12-476-006
Parking: Garage Door Opener, Attached
Patio/Porch: 3 Season Room, Covered, Deck, Enclosed, Patio, Porch(es), Screened
Road Surface: Paved
Rooms Total: 14
Sewer: Septic Tank
Sub Type: Single Family Residence
Utilities: Natural Gas Connected, Cable Connected, High-Speed Internet
Water: Well
Wooded: Yes
Local Schools
High School: Forest Hills Eastern High School
Elementary School: Knapp Forest Elementary School
School District: Forest Hills
Listed By / Shown By
Listed By
Agency Name: Keller Williams GR East
Agent Name: Michele T Brown
Agency Phone: 616-575-1800

Shown By
Agent Name: Ashley Heise
Agent Phone: (517) 759-2967
Agency Title: Key Realty
 | The property comes from the Member MLS's of the Michigan Regional Information Center, LLC (MichRIC). Copyright 2026 Michigan Regional Information Center, LLC (MichRIC). All rights reserved. Information deemed reliable, but not guaranteed. Data Last Updated 07/11/2026. |
Estimate Your Payment
Estimated Payment
$ 10,403.97 per month $8,110.89 Principal & Interest $1,870.17 Property Tax $422.92 Homeowner's Insurance
4710 N Catamount Trail Ne | MLS# 26035174
This single family home located at 4710 N Catamount Trail Ne, Ada, MI 49301 is currently listed for sale with an asking price of $1,450,000. This property was built in 2001 and has 6 bedrooms and 4 full and 1 partial baths with 5192 sq. ft. N Catamount Trail Ne is located in the Catamount subdivision within the Forest Hills school district. Search Catamount real estate on ashleyheise.ikeyrealty.com today.