AshleyHeise
BEDS2
BATHS1 full
SQUARE FEET864
MLS#298003
STATUSActive
PROPERTY TYPEResidential - Single Family
SUBDIVISIONWalker Heights
Property Description
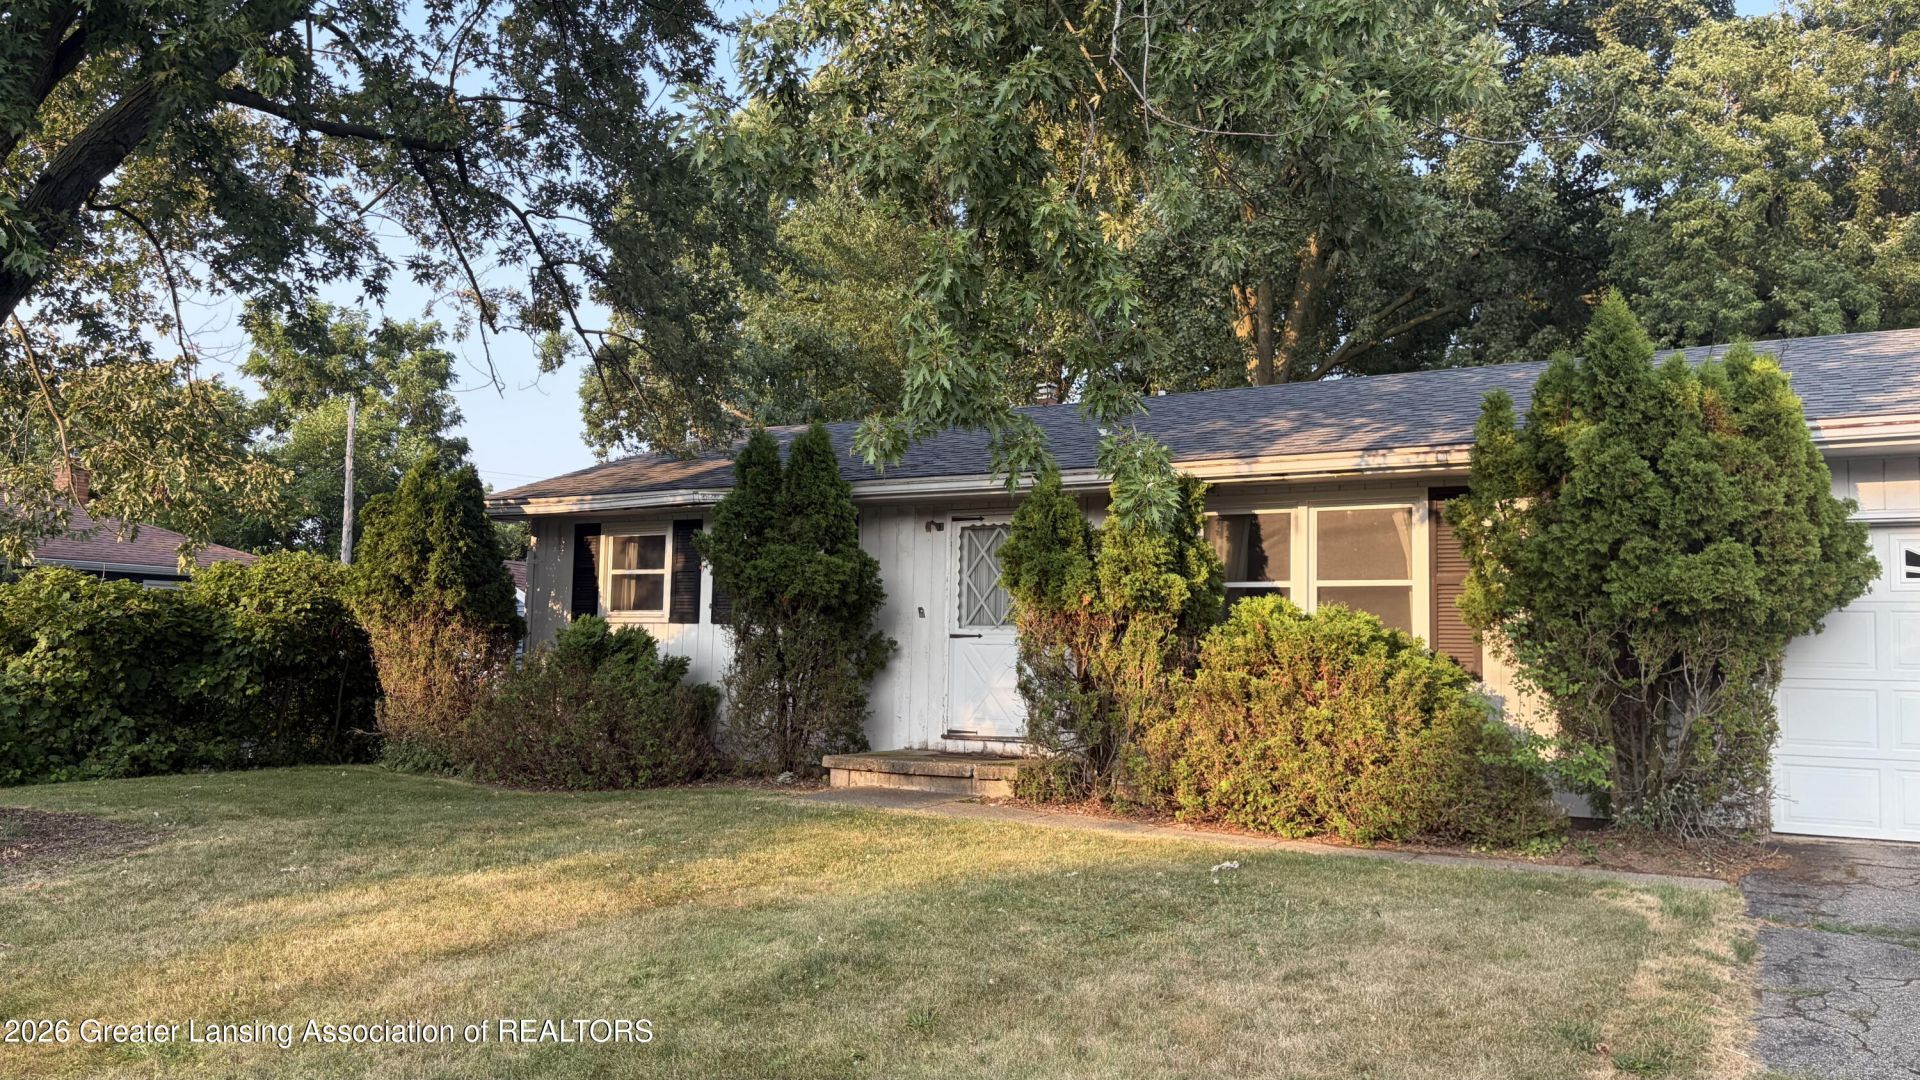
Welcome to 3424 Schultz St. in Lansing! This 2-bedroom, 1-bath home is full of potential and ready for your personal touch. Whether youre a first-time buyer looking to build equity or an investor searching for your next project, this property offers a great opportunity. The home features a spacious living room with large window that fill the space with natural light, an eat-in kitchen with an oversized pantry, and a separate laundry room conveniently located just off the back entrance. Down the hall, youll find two generously sized bedrooms and a full bath. The crawl space is easily accessible through a bedroom closet and includes lighting for added convenience. Outside, youll appreciate the attached one-car garage, newer roof, and a large backyard that is nearly fully fenced?perfect for pets, gardening, or outdoor entertaining. Conveniently located less than 2,000 feet from Sheridan Road STEM Magnet School (grades 5-8) in the Lansing School District, this home offers both value and location. Sold as-is, its an excellent opportunity to create something special.
Property Features
Property Type: Residential - Single Family
Cooling: Central Air
Fuel Type: Gas
Garage: 1 car attached
Heating: Forced Air, Natural Gas
Home Style: Ranch
Lot Size: 0.26 Acres
Roof Type: Shingle
Stories: 1.0
Taxes: $3,542
Year Built: 1974
Feature Descriptions
Appliances: Dryer, Range Hood, Washer, Water Heater
Exterior: Wood Siding
Flooring: Carpet, Vinyl
Interior Amenities: Eat-in Kitchen, Pantry
Laundry: Laundry Room, Main Level
Lot: Back Yard, City Lot, Few Trees, Front Yard
Lot Dimensions: 76 x 150
Parcel #: 33-01-01-04-226-021
Parking: Attached, Driveway, Garage Door Opener, Garage Faces Front, Paved
Patio/Porch: Front Porch, Patio
Road Frontage: City Street
Road Surface: Paved
Sewer: Public Sewer
SQFT Total: 1728
Water: Public
Listed By / Shown By
Listed By
Agency Name: RE/MAX Real Estate Professionals
Shown By
Agent Name: Ashley Heise
Agent Phone: (517) 312-9612
Agency Title: Key Realty

Estimate Your Payment
Estimated Payment
$ 766.00 per month $447.50 Principal & Interest $295.17 Property Tax $23.33 Homeowner's Insurance
3424 Schultz Street | MLS# 298003
This single family home located at 3424 Schultz Street, Lansing, MI 48906 is currently listed for sale with an asking price of $80,000. This property was built in 1974 and has 2 bedrooms and 1 full baths with 864 sq. ft. Schultz Street is located in the Walker Heights subdivision. Search Walker Heights real estate on ashleyheise.ikeyrealty.com today.