AshleyHeise
BEDS4
BATHS3 full 2 partial
SQUARE FEET5,000
MLS#26040270
STATUSActive
PROPERTY TYPEResidential - Single Family
SUBDIVISIONRamblewood
SCHOOLFarmington
Property Description
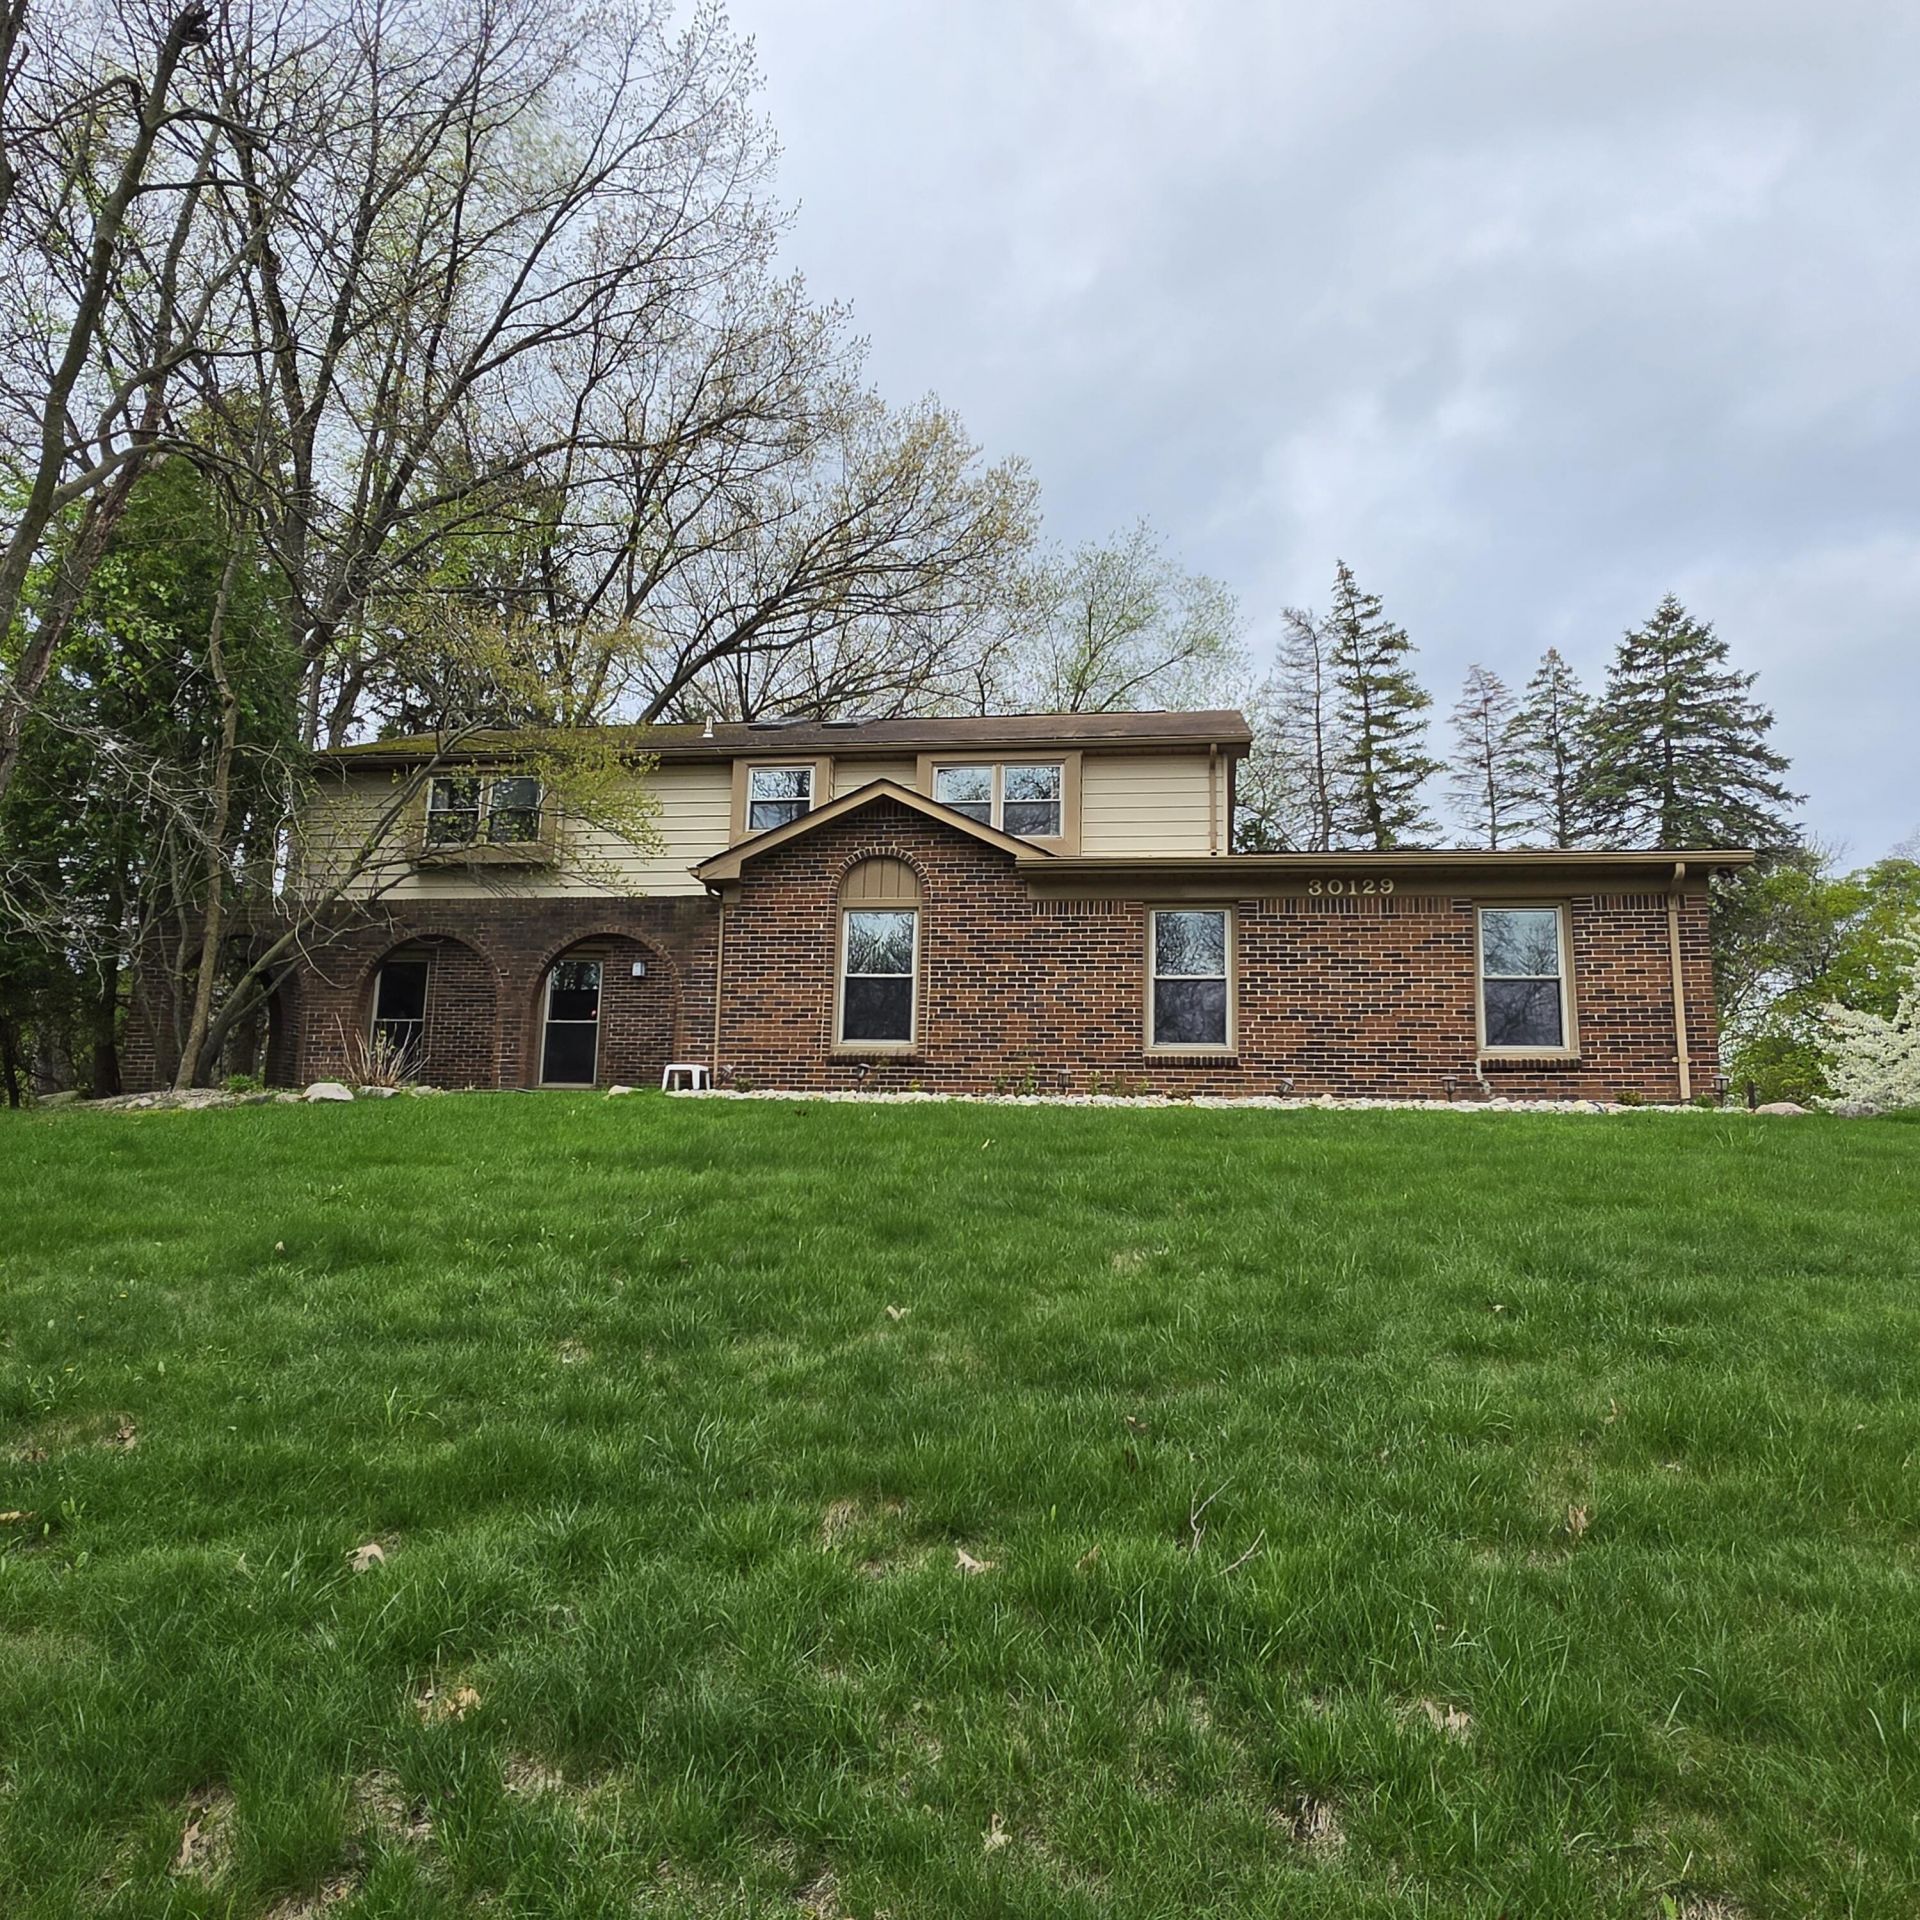
Back on the Market & Better than Before~ Brand New Roof & Skylights w/built-in Shades! Exclusive Colonial sits on a hill & ready for a new Family! Updated Kitchen w/Granite Counters & Backsplash, Stainless Stl Appliances, Island w/snack Bar & Custom Pantry flows into a BFast Nook w/Custom Floor Inlay, Bow Window & DD to Huge Custom Deck w/Built-in Seating & Dining & view of Private yard! Custom Built to Size- Massive Family Rm boasts Fireplace w/Brick Surround & Wood Mantle exposed Beams for decor & Doorwall to Yard. Luxurious Master Ste W/Wood Flrs, Double Closets, Sitting area & Bath is privately set on opposite side of other bedrooms. Full Finished Basement is perfect for family events with Massive Rec Rm, Full Kitchen & Full Bath! Custom Items include: Cedar Closets, Built-in Shelves, Brick Terrace, Deck + Concrete Patio! Dont forget the Gated Community w/24/7 Security & Clubhouse w/Pool.
Property Features
Property Type: Residential - Single Family
Basement: Full
Cooling: Central Air
Fireplaces: 1
Garage: 2 car attached
Heating: Forced Air
Home Style: Colonial
Lot Size: 0.35 Acres
Roof Type: Asphalt, Tile
Taxes: $6,809
Year Built: 1979
Feature Descriptions
Appliances: Humidifier, Bar Fridge, Built-In Gas Oven, Cooktop, Dishwasher, Disposal, Dryer, Oven, Range, Refrigerator, Washer
Association Amenities: Clubhouse, Meeting Room, Pool, Security
Association Fee Includes: Other, Snow Removal
Exterior: Aluminum Siding, Brick
Fireplace: Family Room
Fireplace Y/N: Yes
Flooring: Carpet, Ceramic Tile, Wood
HOA: Yes
HOA Fee: 1500/Annually
Interior: Ceiling Fan(s), Garage Door Opener, Wet Bar, Center Island, Eat-in Kitchen, Pantry
Laundry: Laundry Room, Main Level
Lot: Corner Lot
Lot Dimensions: 124 X 124
Parcel Number: 22-23-05-376-003
Parking: Garage Faces Side, Garage Door Opener, Attached
Patio/Porch: Deck, Enclosed, Patio, Porch(es), Terrace
Road Surface: Paved
Rooms Total: 10
Sewer: Public
Sub Type: Single Family Residence
Utilities: Phone Connected, Natural Gas Connected, Cable Connected, High-Speed Internet
Water: Public
Window: Skylight(s), Bay/Bow
Local Schools
School District: Farmington
Listed By / Shown By
Listed By
Agency Name: Resource Realty Group
Agent Name: Andrea Gotcher
Agency Phone: 734-732-3789

Shown By
Agent Name: Ashley Heise
Agent Phone: (517) 312-9612
Agency Title: Key Realty
 | The property comes from the Member MLS's of the Michigan Regional Information Center, LLC (MichRIC). Copyright 2026 Michigan Regional Information Center, LLC (MichRIC). All rights reserved. Information deemed reliable, but not guaranteed. Data Last Updated 08/04/2026. |
Estimate Your Payment
Estimated Payment
$ 3,716.10 per month $2,992.64 Principal & Interest $567.42 Property Tax $156.04 Homeowner's Insurance
30129 Deer Run | MLS# 26040270
This single family home located at 30129 Deer Run, Farmington, MI 48331 is currently listed for sale with an asking price of $535,000. This property was built in 1979 and has 4 bedrooms and 3 full and 2 partial baths with 5000 sq. ft. Deer Run is located in the Ramblewood subdivision within the Farmington school district. Search Ramblewood real estate on ashleyheise.ikeyrealty.com today.