AshleyHeise
BEDS4
BATHS2 full
SQUARE FEET2,086
MLS#26036468
STATUSActive
PROPERTY TYPEResidential - Single Family
SUBDIVISIONN-A
SCHOOLWest Ottawa
Property Description
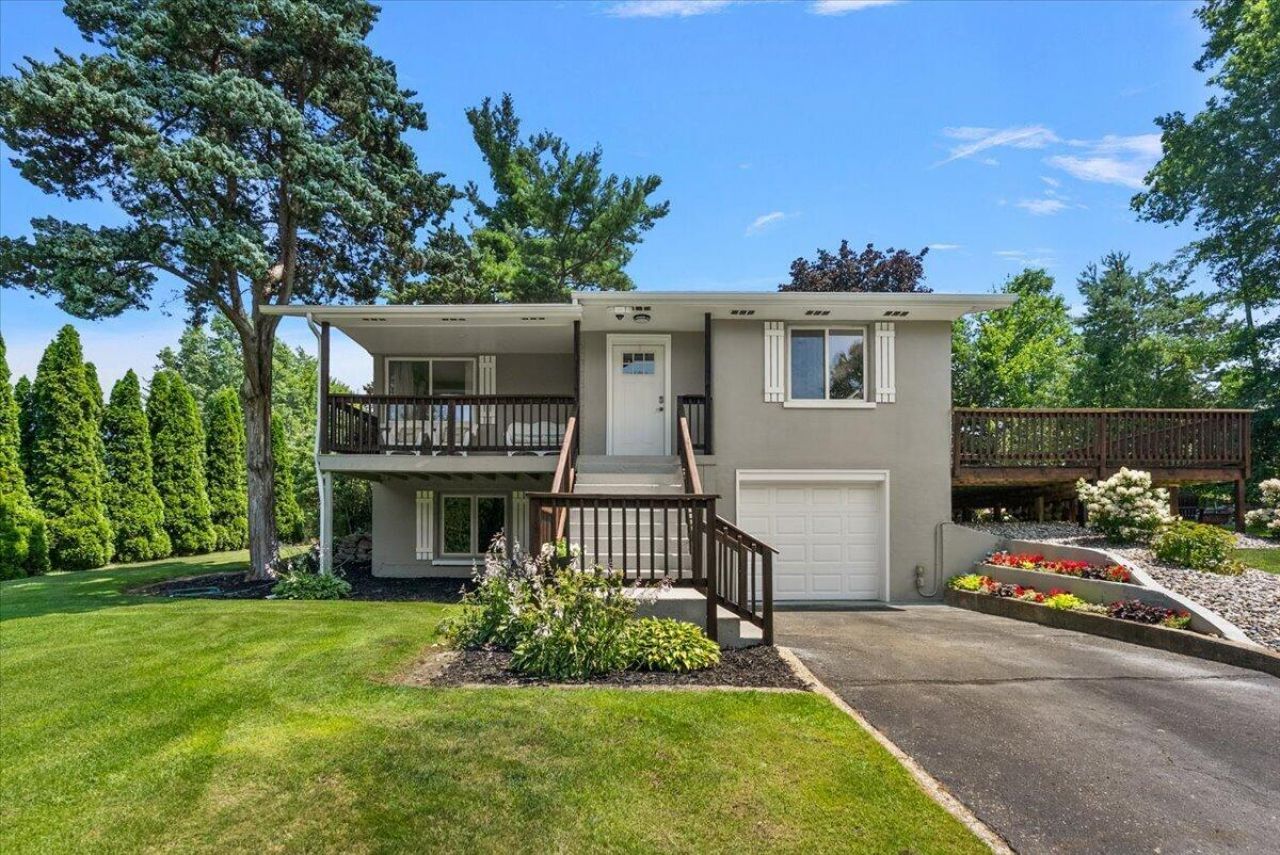
Beautiful 4 bedroom, 2 full bath home positioned on just over an acre of land. Private setting with natural views, paths and outdoor seating. Just over 2 miles to Lake Michigan. A short drive, walk, run or bike ride down the paved paths lead right to the beach. The upper level offers 3 nicely sized bedrooms, a kitchen with eating area including beautiful built-ins and a living room. The lower level adds another bedroom, full bathroom, laundry area and a generous rec room with fireplace. Come and see all this home has to offer!
Property Features
Property Type: Residential - Single Family
Basement: Daylight, Full, Walk-Out Access
Cooling: Central Air
Fireplaces: 1
Garage: 1 car attached
Heating: Forced Air
Home Style: Other
Lot Size: 1.06 Acres
Taxes: $3,413
Year Built: 1940
Feature Descriptions
Appliances: Dishwasher, Disposal, Microwave, Oven, Range, Refrigerator
Days on Site: 11
Exterior: Stucco
Fireplace: Recreation Room, Wood Burning
Fireplace Y/N: Yes
Interior: Garage Door Opener, Center Island, Pantry
Laundry: Lower Level
Lot: Level, Sidewalk, Wooded
Lot Dimensions: 208 x 220
Parcel Number: 70-15-13-100-003
Parking: Attached
Patio/Porch: Deck, Porch(es)
Road Surface: Paved
Rooms Total: 0
Sewer: Public
Sub Type: Single Family Residence
Utilities: Natural Gas Connected, Cable Connected
Water: Public
Window: Low-Emissivity Windows, Screens, Replacement, Insulated Windows
Wooded: Yes
Local Schools
School District: West Ottawa
Listed By / Shown By
Listed By
Agency Name: EXP Realty LLC
Agent Name: Mary Perham-Nelson
Agency Phone: 888-501-7085

Shown By
Agent Name: Ashley Heise
Agent Phone: (517) 312-9612
Agency Title: Key Realty
 | The property comes from the Member MLS's of the Michigan Regional Information Center, LLC (MichRIC). Copyright 2026 Michigan Regional Information Center, LLC (MichRIC). All rights reserved. Information deemed reliable, but not guaranteed. Data Last Updated 07/28/2026. |
Estimate Your Payment
Estimated Payment
$ 2,785.12 per month $2,376.77 Principal & Interest $284.42 Property Tax $123.93 Homeowner's Insurance
15004 Riley Street | MLS# 26036468
This single family home located at 15004 Riley Street, Holland, MI 49424 is currently listed for sale with an asking price of $424,900. This property was built in 1940 and has 4 bedrooms and 2 full baths with 2086 sq. ft. Riley Street is located in the N-A subdivision within the West Ottawa school district. Search N-A real estate on ashleyheise.ikeyrealty.com today.